Custom cabinet shops
Installation for custom shops across Montana and Idaho. Your product, installed exactly the way you built it.
 Start a project
Apex Interior Millwork / Montana & Idaho
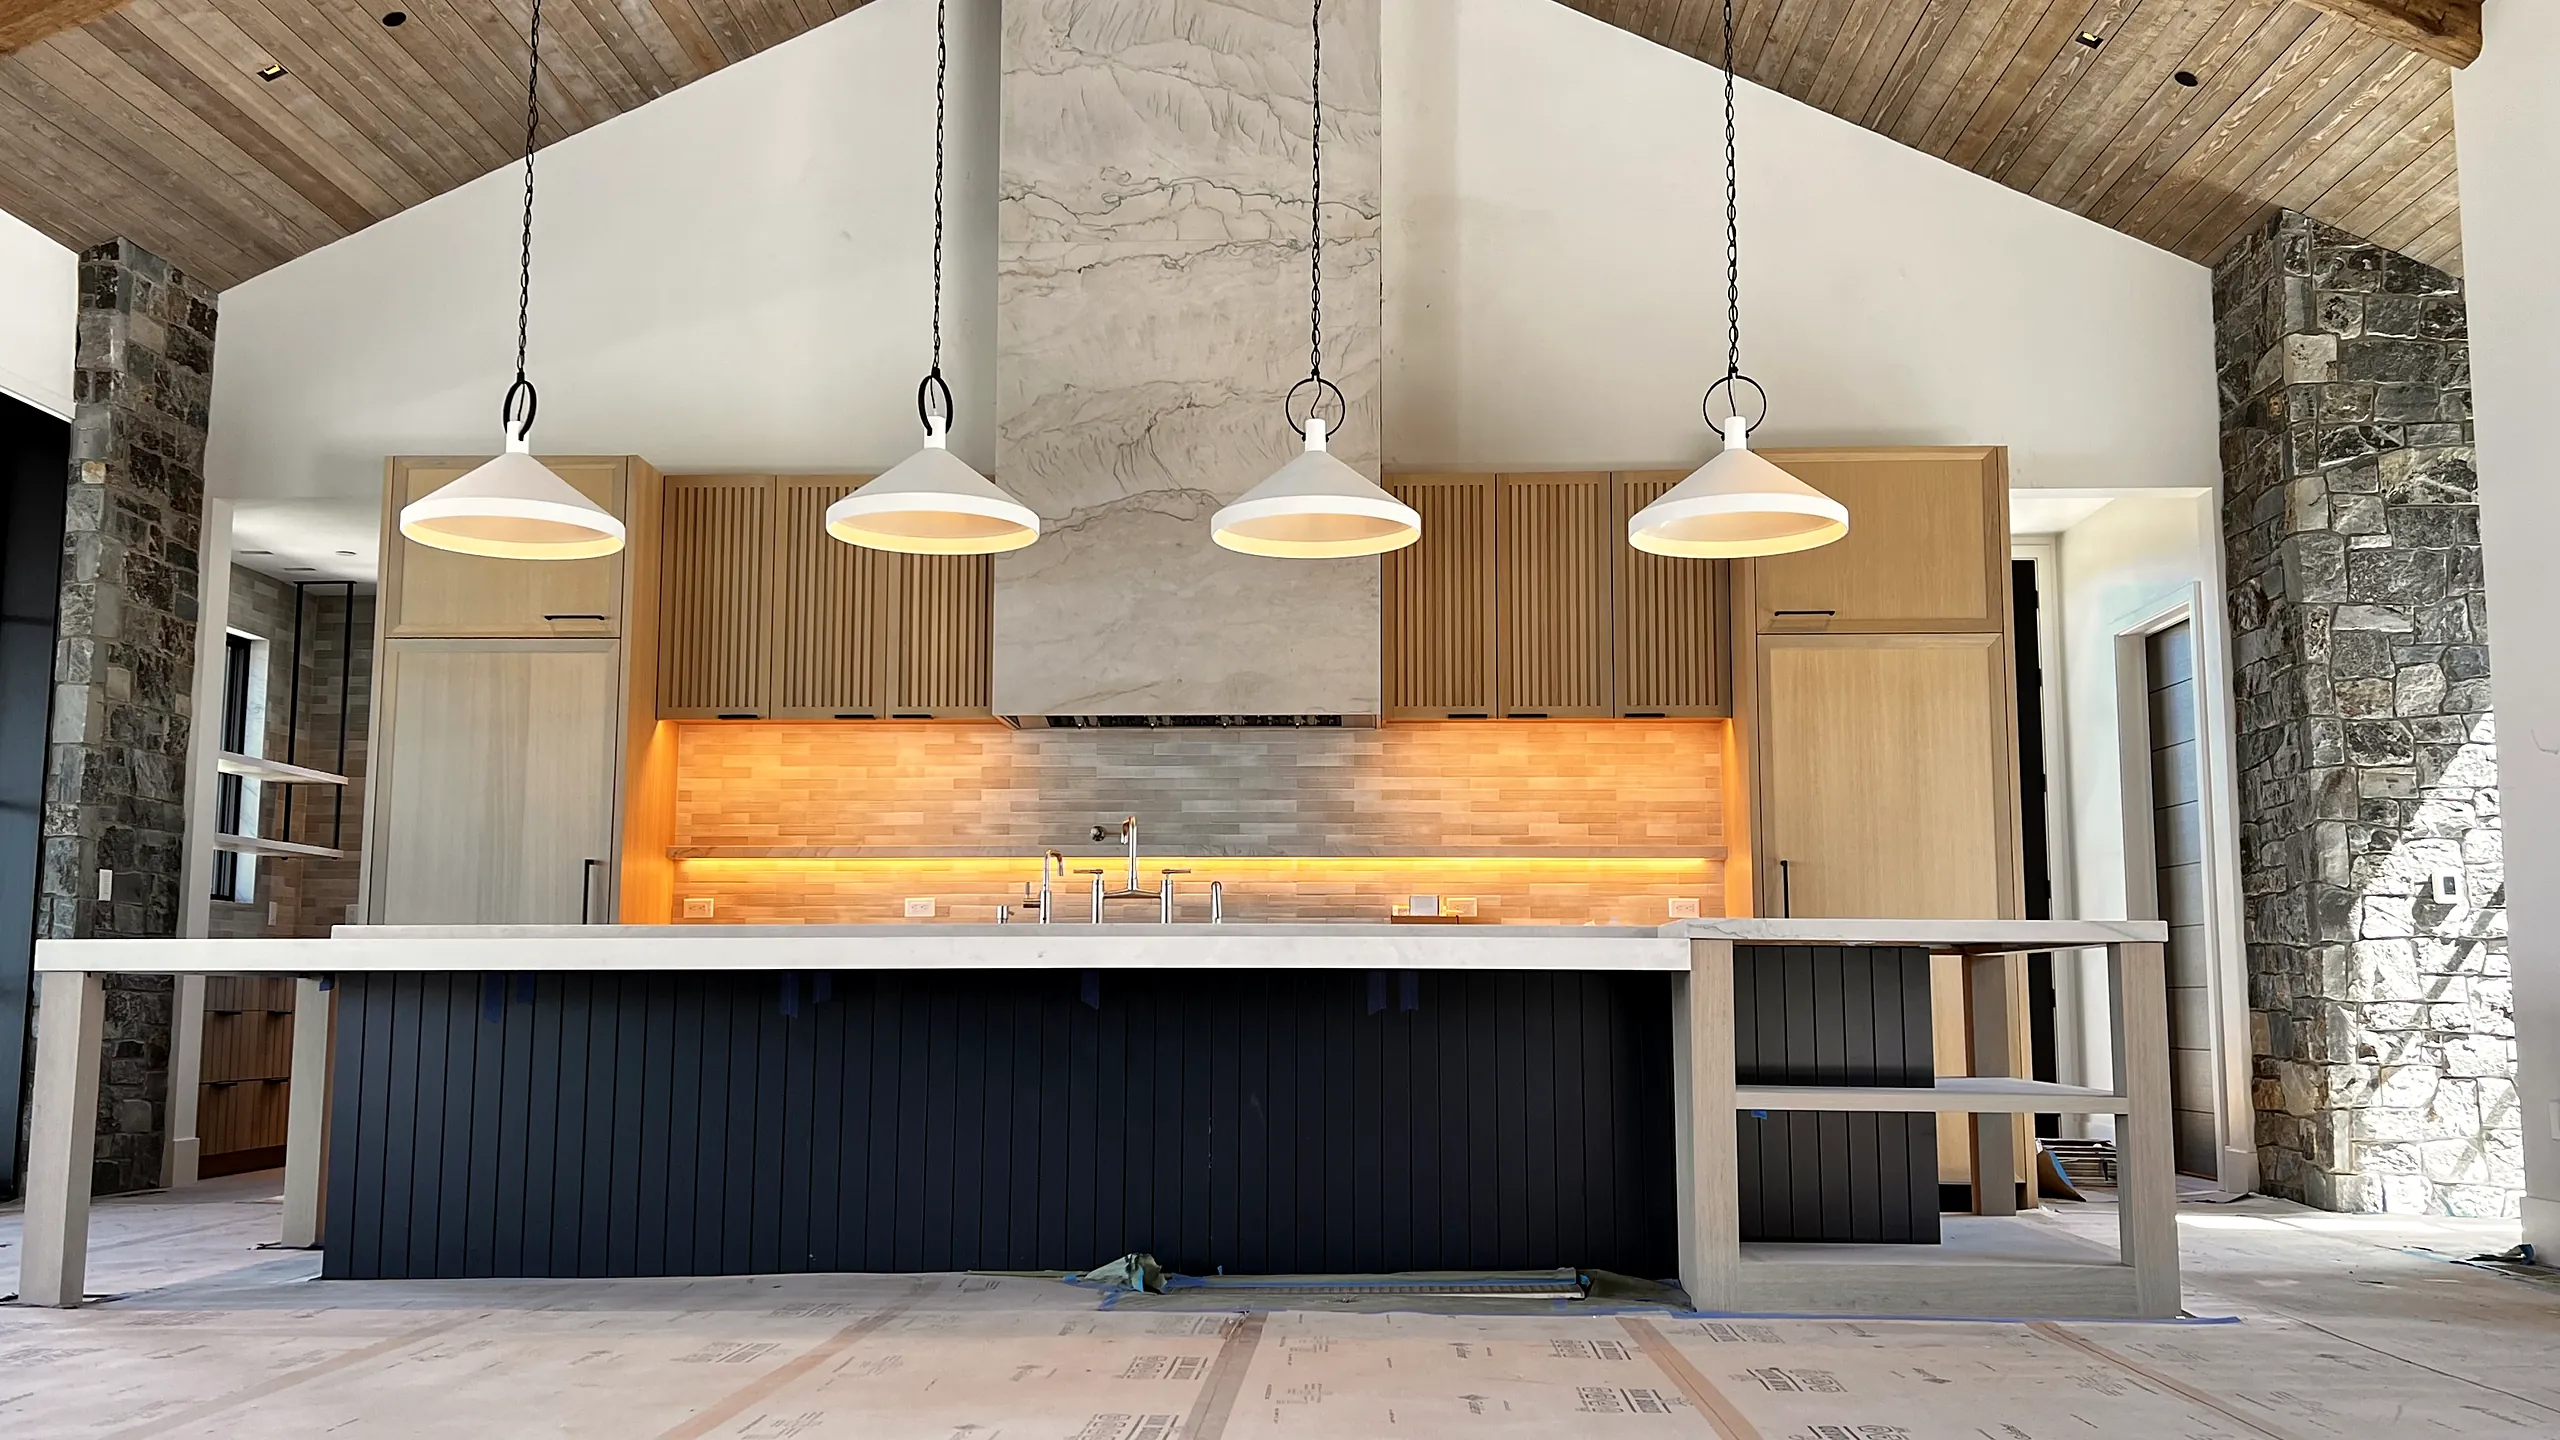
Custom cabinetry and architectural millwork, sold, coordinated and installed by a team that treats every reveal, scribe and seam as part of the finished product.
[ 01 ] Who we are
We are the last hands on the work, and we treat that like the responsibility it is.
AIM was built by people who have spent their careers in drafting, design and on‑site installation. We close the gap between the drawings and the finished room: reading design intent, coordinating with the shop and the builder, and setting every cabinet plumb, level and true.
The result is cabinetry and millwork that looks like it grew out of the architecture, not like it was delivered to it.
[ 02 ] What we do
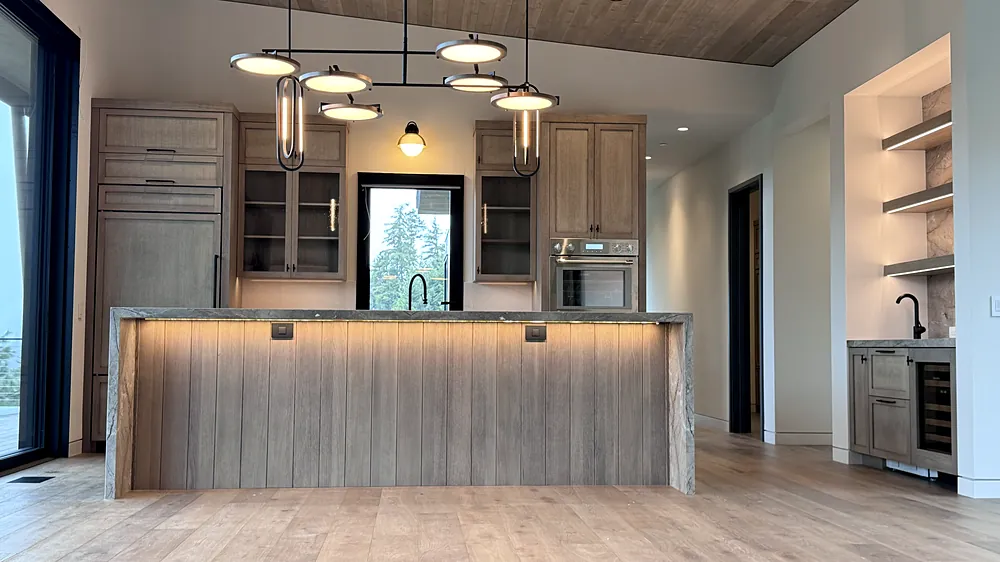
From first layout to final selections, we help homeowners and designers specify cabinetry that fits how the home is really used, and detail it so it installs the way it was drawn.
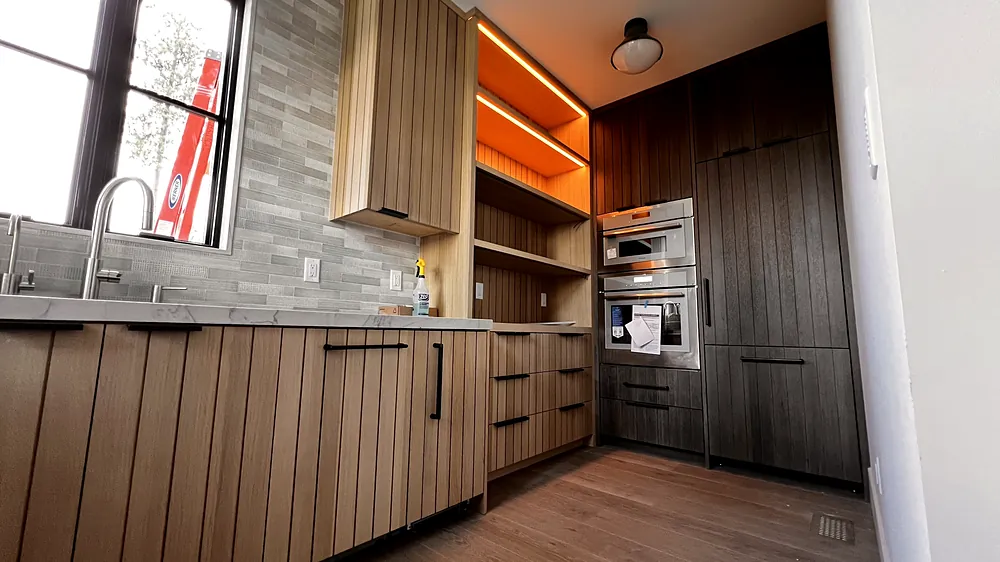
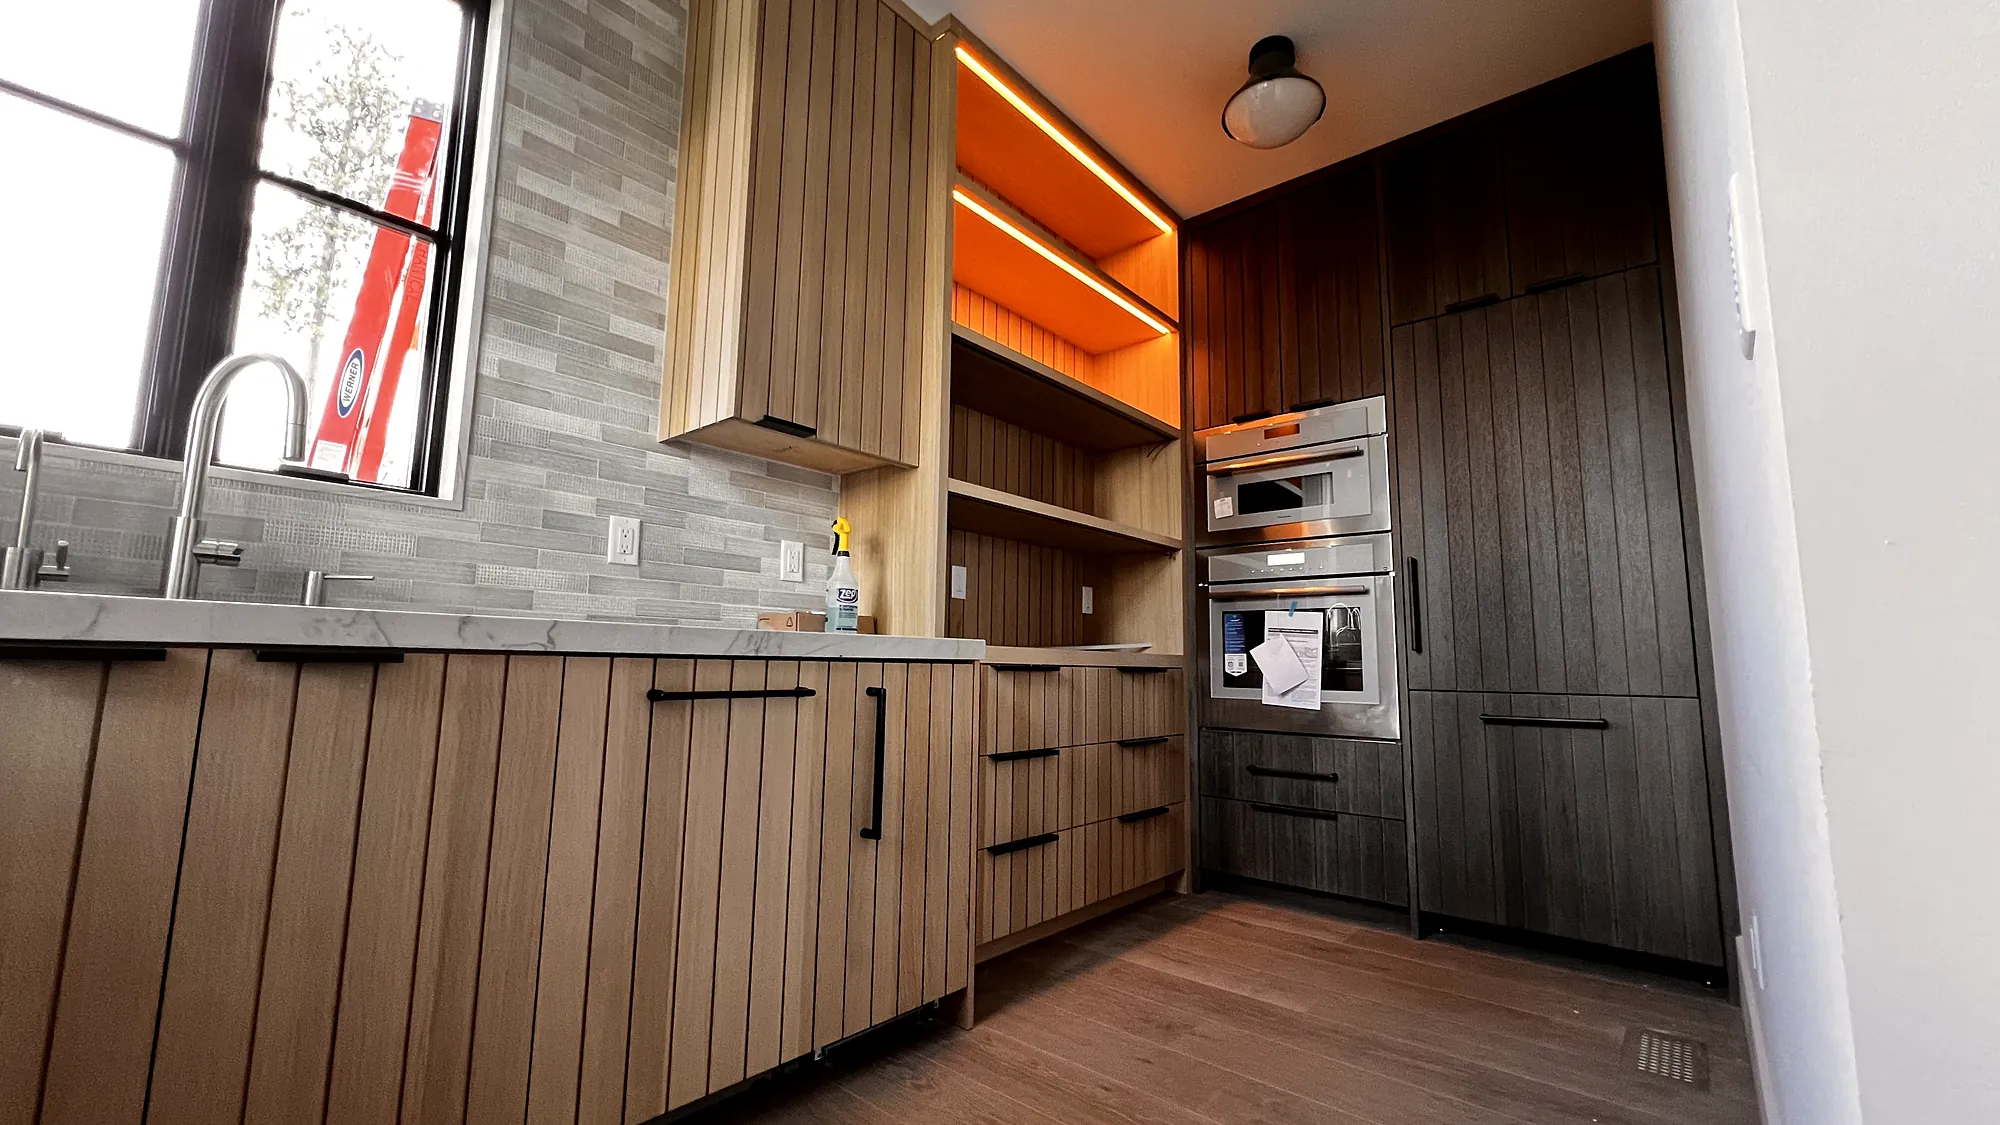
Clean, exact installation for custom cabinet shops and builders. Scribed to the walls, shimmed to level and aligned across every run, door and drawer.
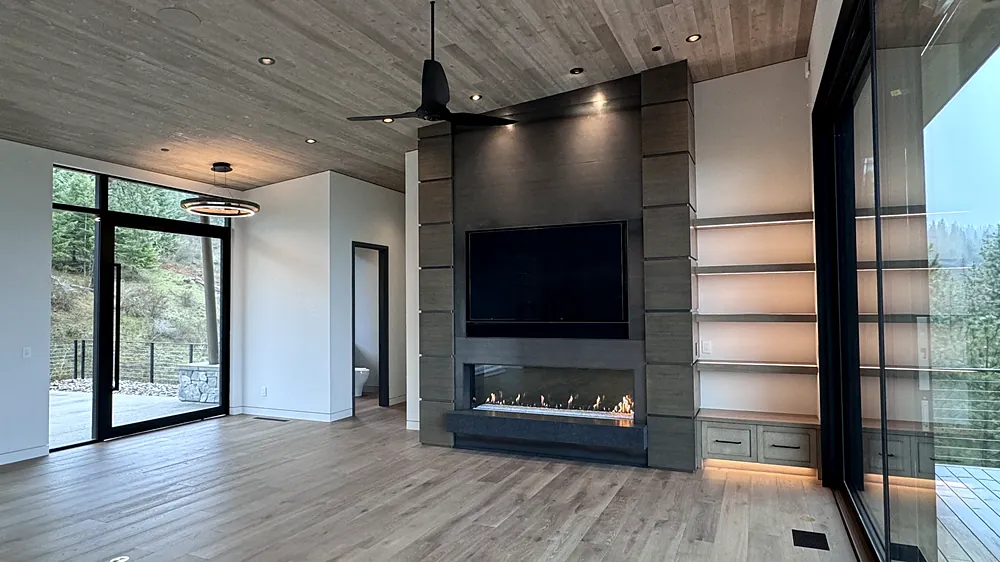
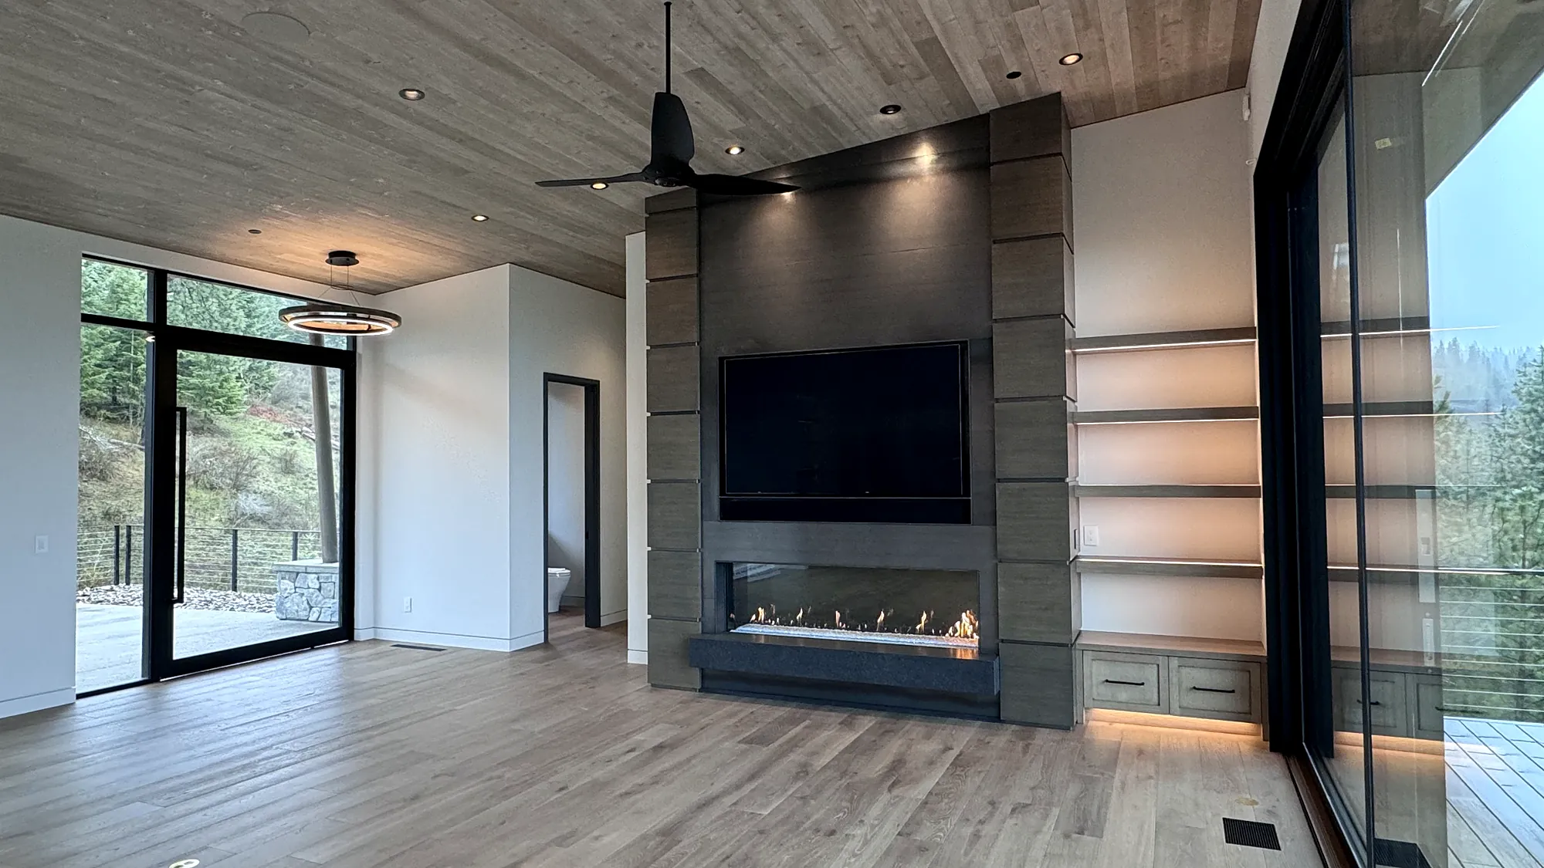
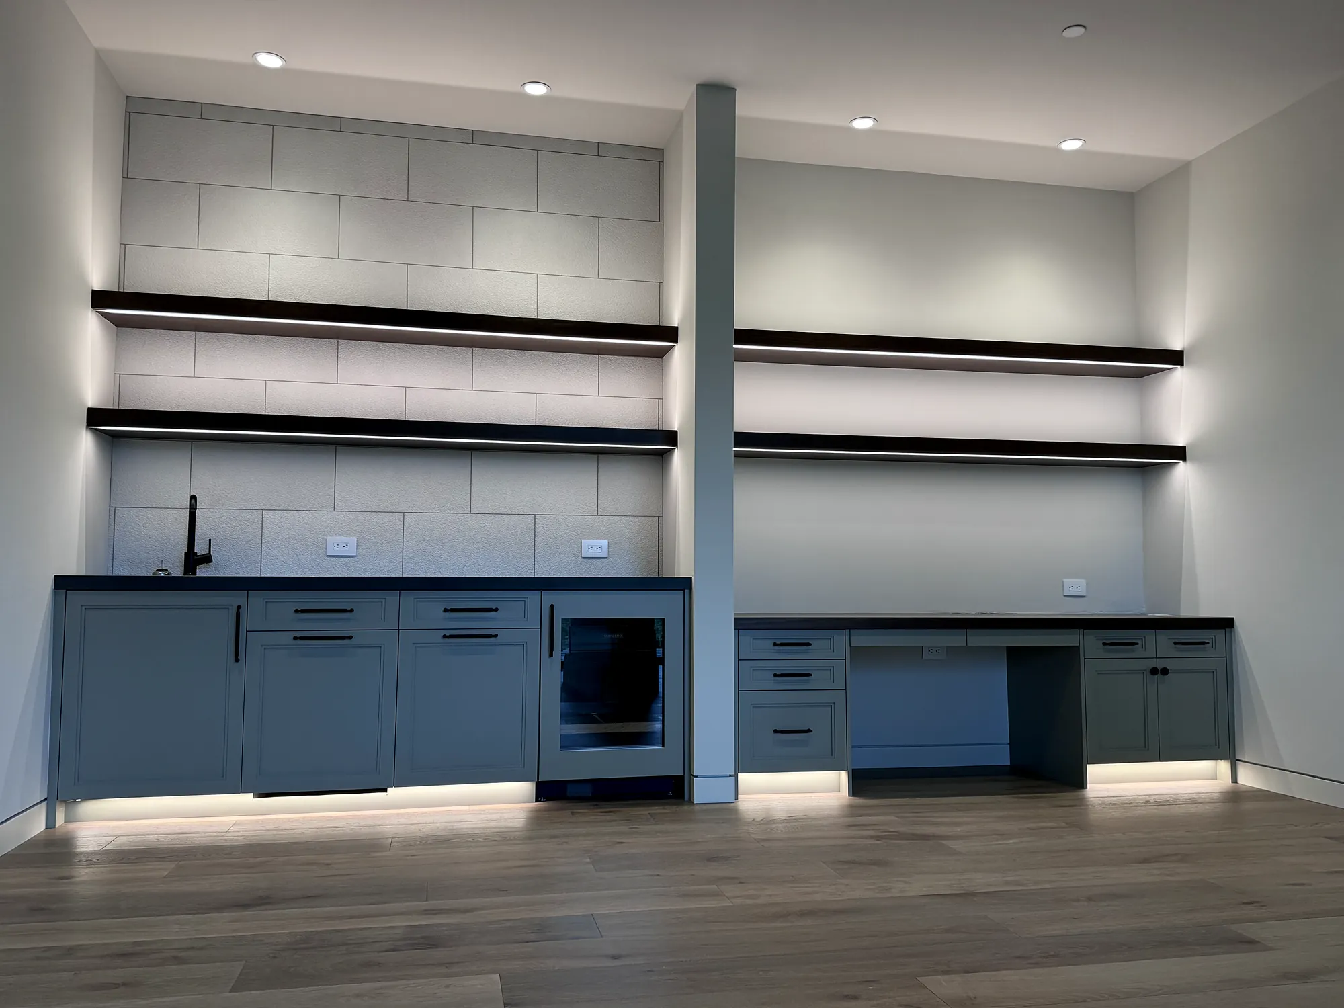
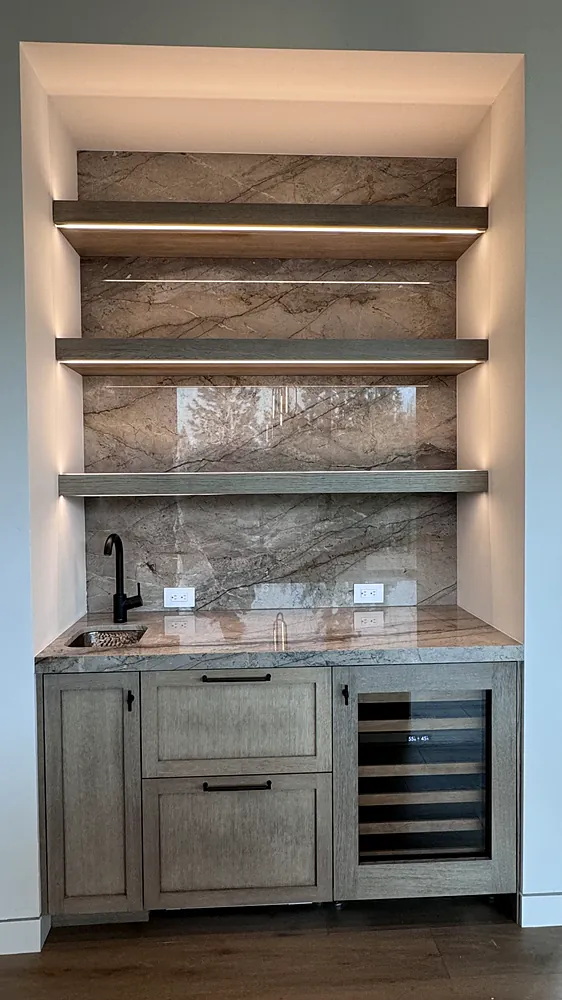
Fireplace surrounds, paneled walls, floating shelves and built‑in desks. The woodwork that defines a room well beyond the kitchen.
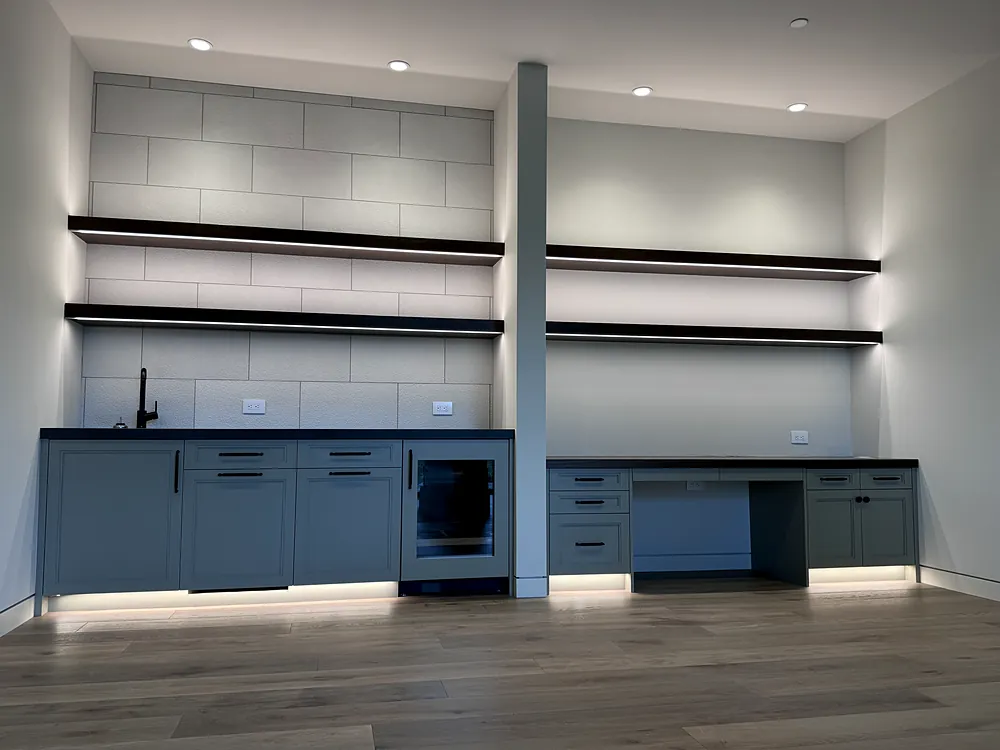
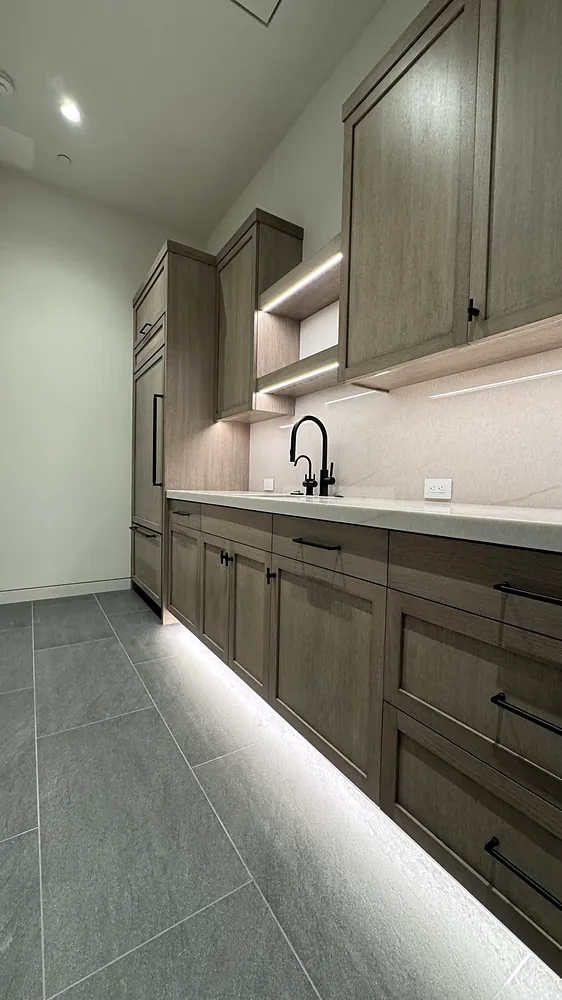
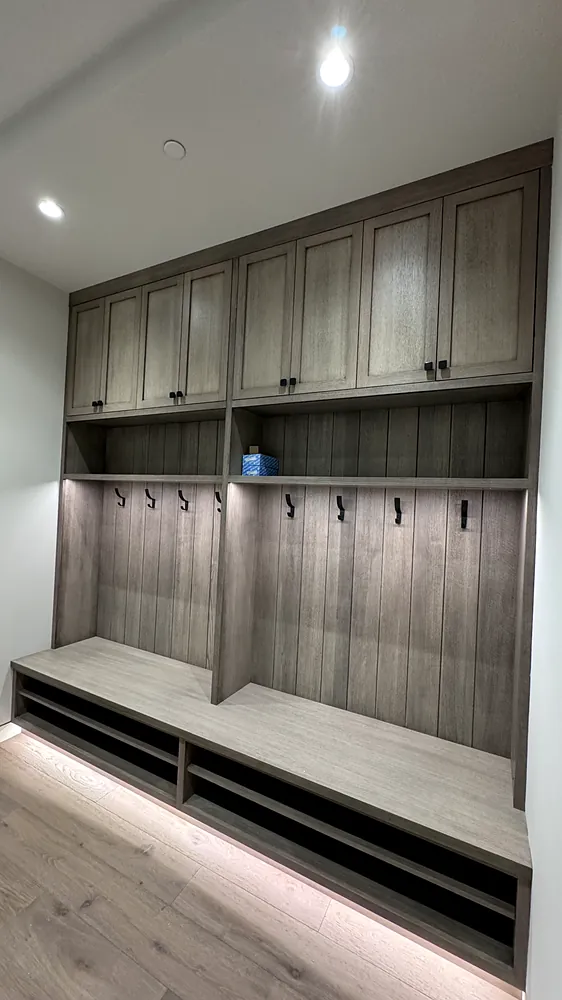
Closets, pantries, mudrooms, laundry rooms and vanities, finished to the same standard as the main kitchen. No secondary rooms, no secondary effort.
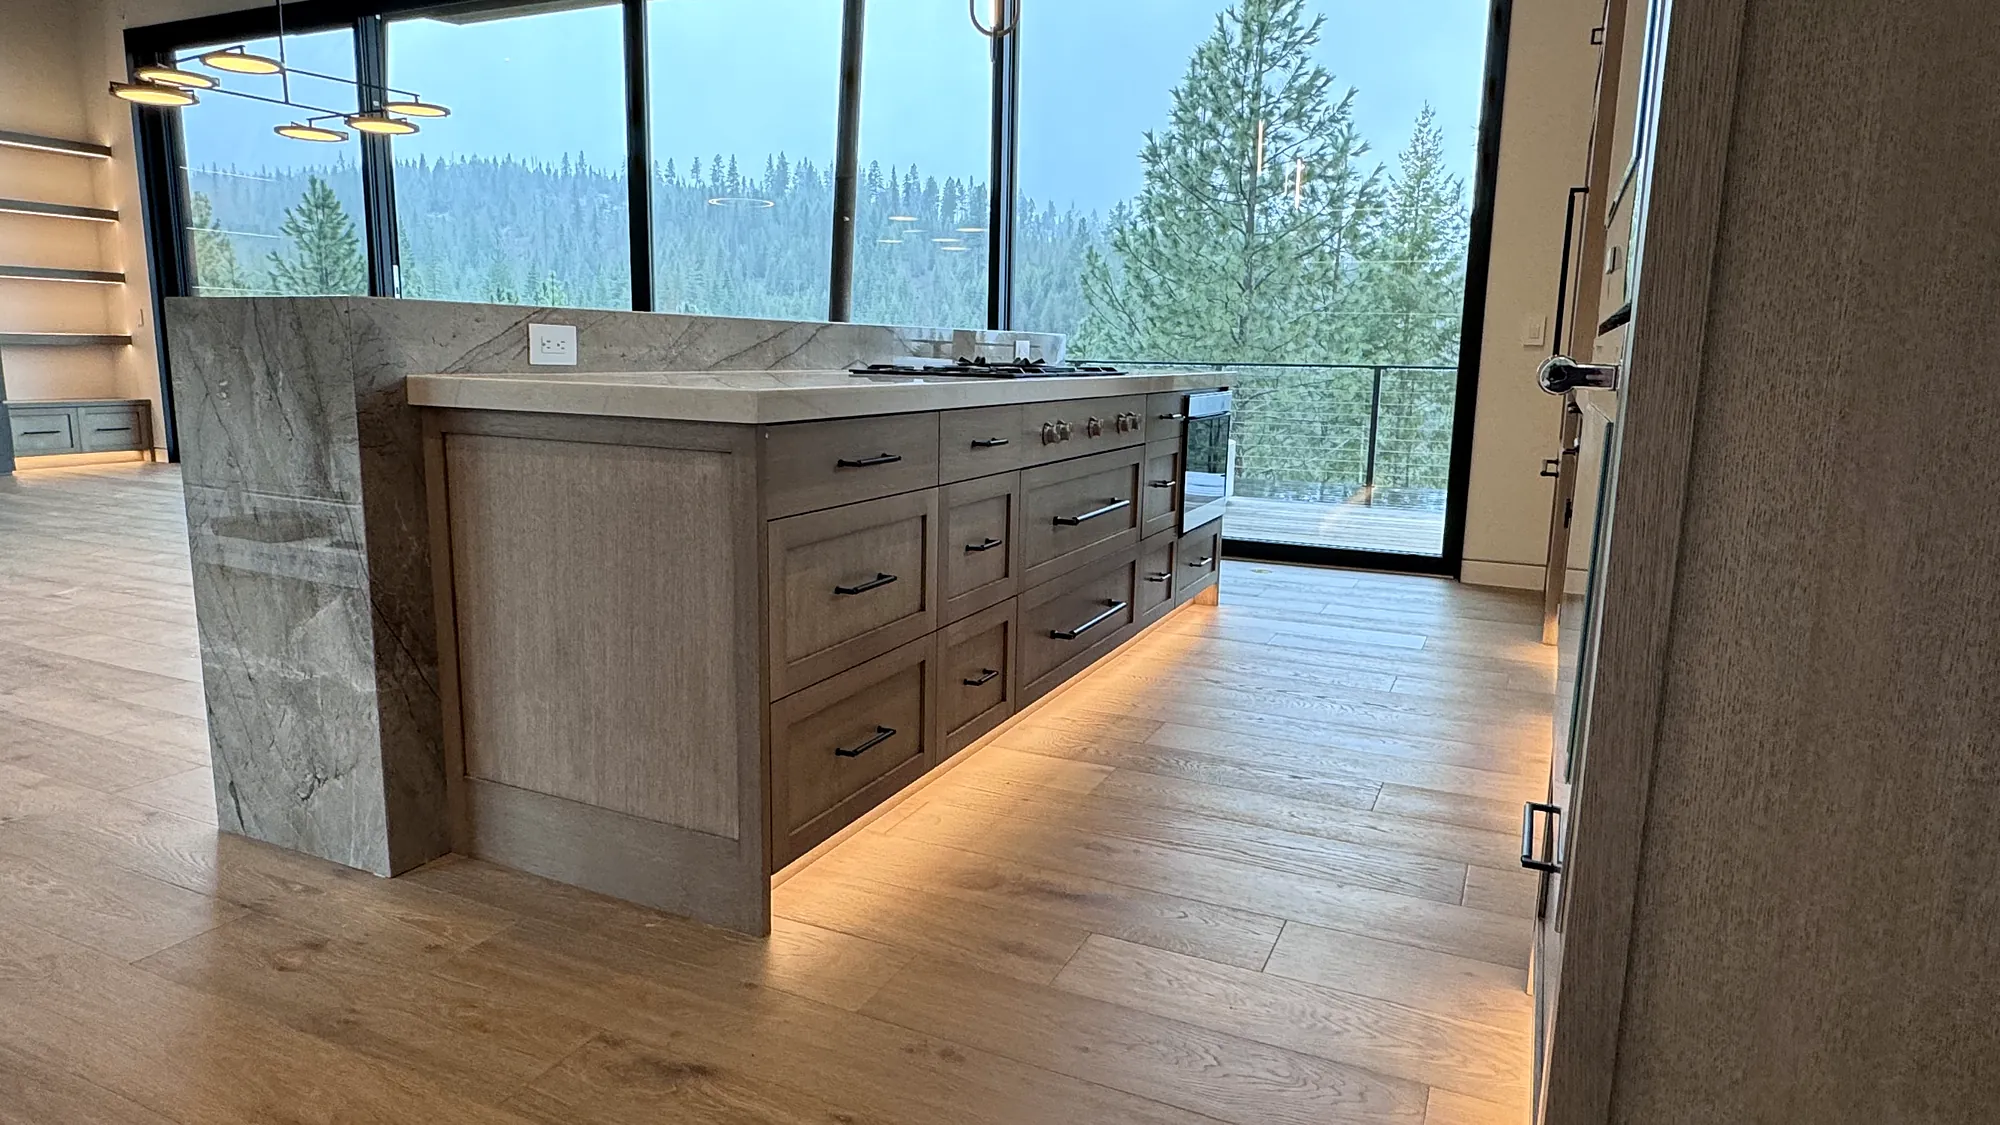
Great millwork isn’t noticed for what it is. It’s felt in what’s missing: no gaps, no shims in sight, no lines that wander.
[ 03 ] Attention to detail
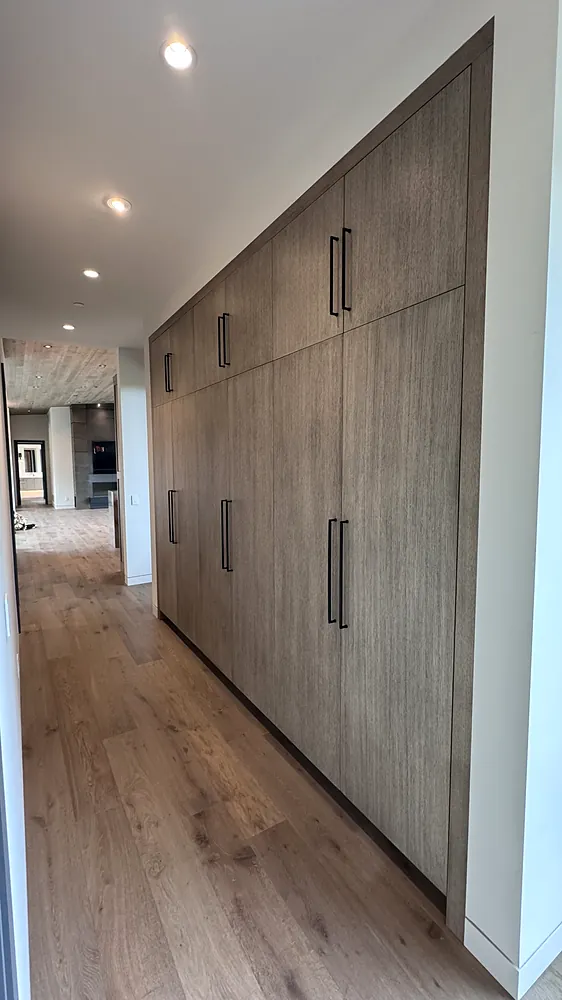
The moments people remember in a room are rarely the big ones. They’re the shadow line that runs true across twelve feet of doors, or the light that lands exactly on the stone. We plan for those moments before the first box is set.
[ 04 ] The AIM experience
A beautiful result means little if getting there was stressful. Every step is planned, communicated and finished with the same care as the cabinetry itself.
We start by listening: how you live, how you cook, what you love and what you’d never repeat. Then we measure everything, twice.
Layouts, door styles, finishes and hardware, drawn and reviewed with you until every elevation is right.
We work directly with your builder, designer and cabinet shop on schedules, site readiness and details, so nothing is left to assumption.
A protected, orderly jobsite and a crew that sets, scribes and adjusts until every line is true.
We review every door, drawer and panel with you, fine‑tune what needs it and stand behind the finished work.
[ 05 ] Who we partner with
Whether we’re selling the kitchen or installing for someone else’s shop, the standard doesn’t change. Your name is on the project, and so is ours.
Installation for custom shops across Montana and Idaho. Your product, installed exactly the way you built it.
A dependable millwork partner who arrives prepared, protects the site and keeps your schedule moving.
We honor design intent, ask the right questions early and carry through the details you specified.
One point of contact to guide you from first selections through the final adjustment.
[ 06 ] Selected work
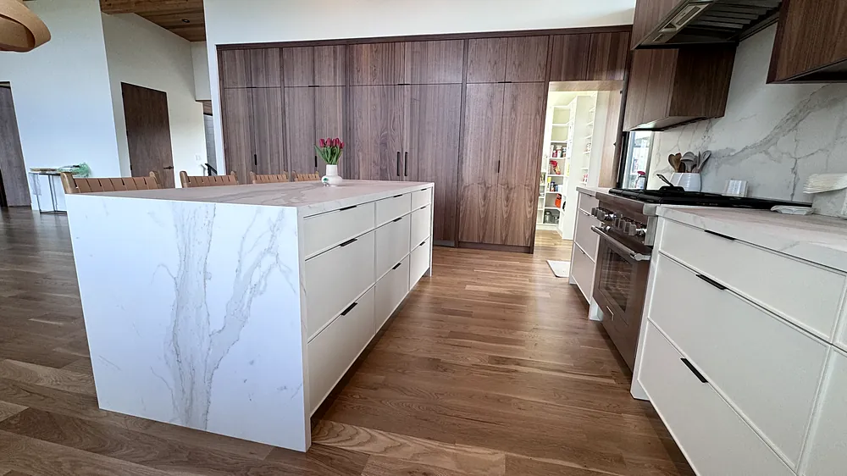
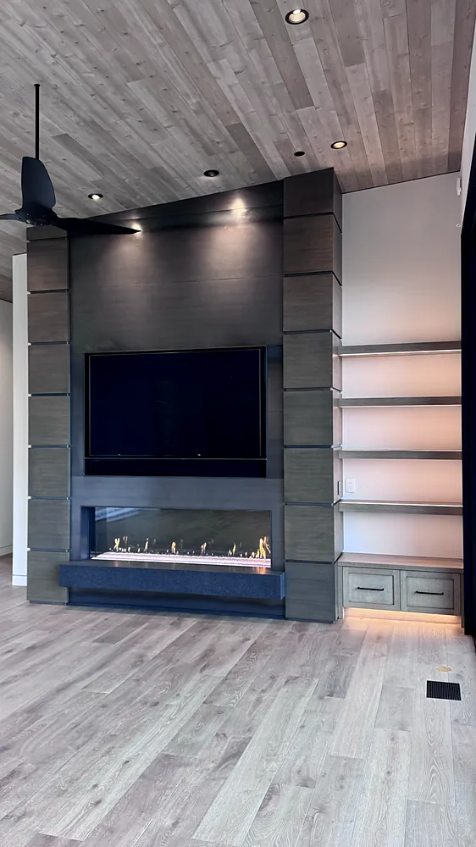
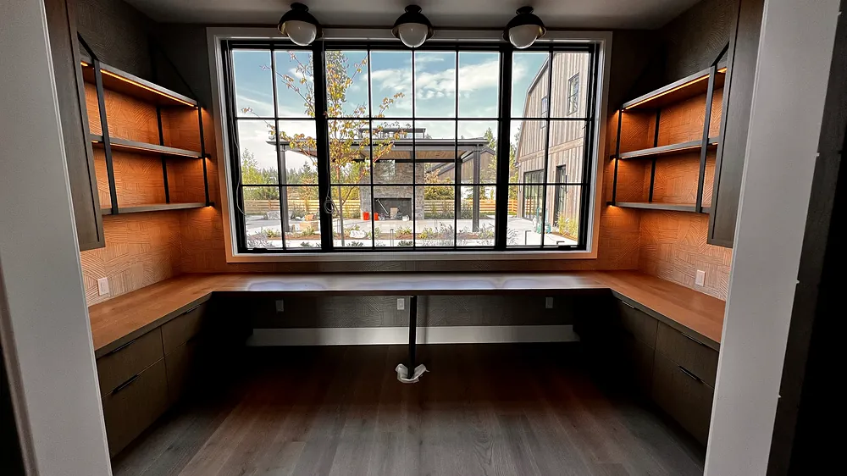
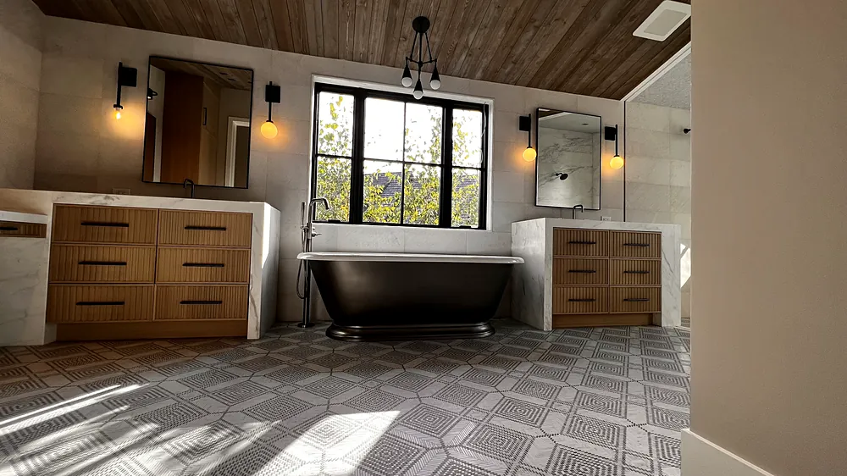
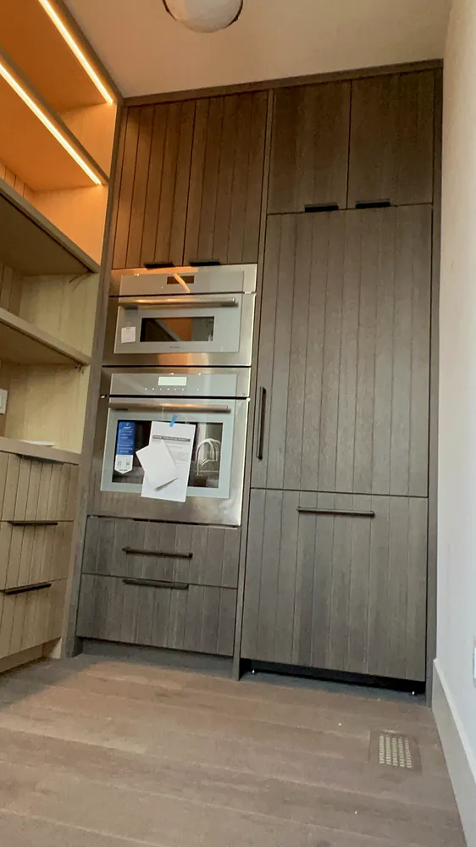
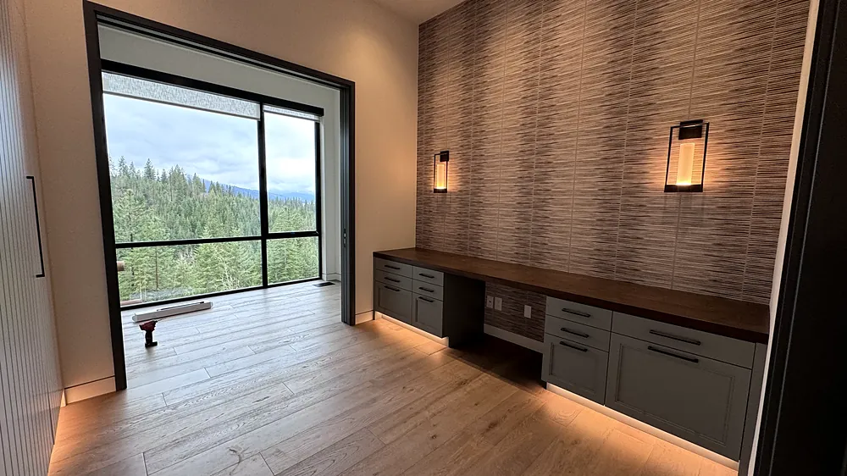
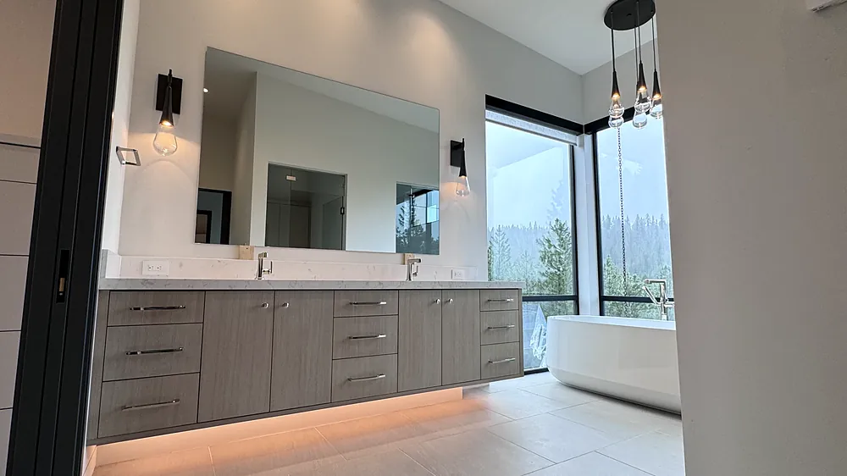
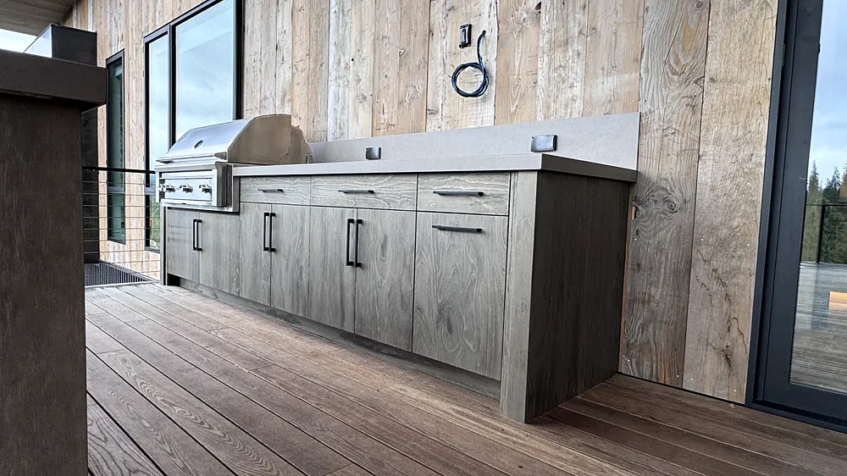
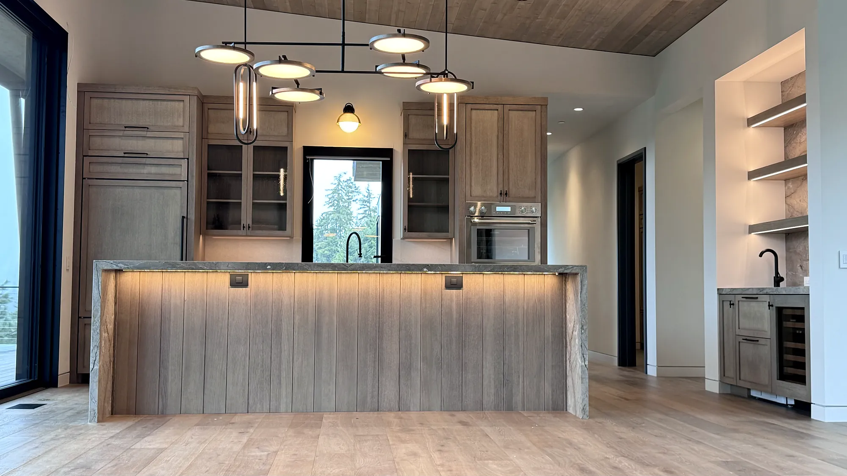
Every project is different.
The standard isn’t.
[ 07 ] Start a project
Tell us about your project, whether it’s a new kitchen, whole‑home millwork or an install for your shop. We’ll follow up personally to schedule a consultation.
Prefer email? info@apexinteriormillwork.com